 English
 Deutsch
 Tiếng Việt
AutoCAD PDF to DWG Import: Converting Vector Geometry & SHX Font Recognition
Learn how to import vector PDFs into editable AutoCAD DWG geometry and convert rasterized SHX text into true editable MTEXT with Lynn Allen.
Original concepts by Lynn Allen (Autodesk AutoCAD Evangelist).
Publication: Autodesk Official AutoCAD Blog.
Enhanced with redrafting quality control standards by 1000Ants Studio.
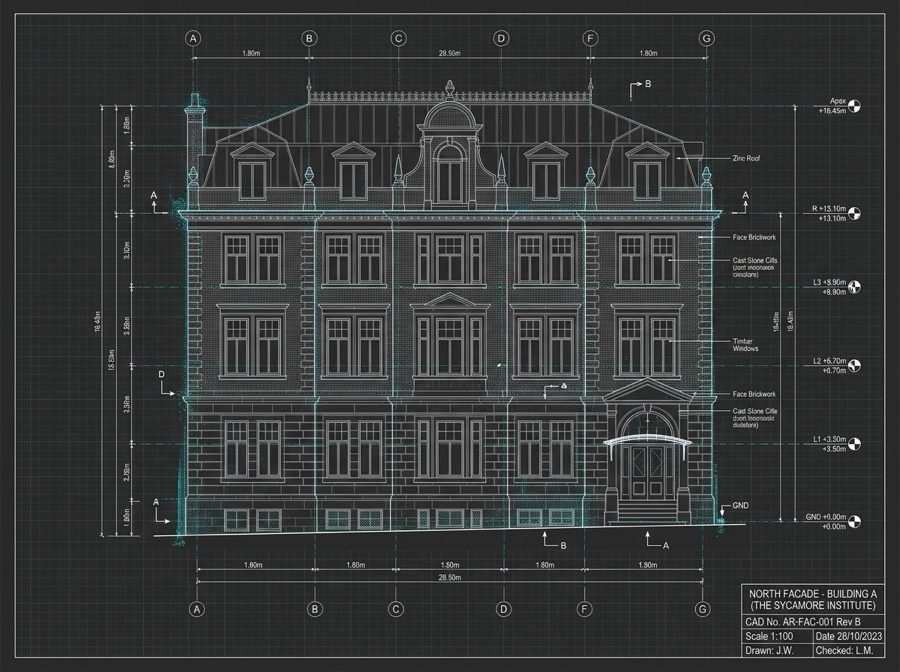
Receiving architectural drawings in PDF format is common, but recreating them from scratch is time-consuming. Since AutoCAD 2017, the native PDFIMPORT tool allows drafters to extract true vector geometry, solid fills, and TrueType fonts directly into DWG entities.
1. Using the PDFIMPORT Command
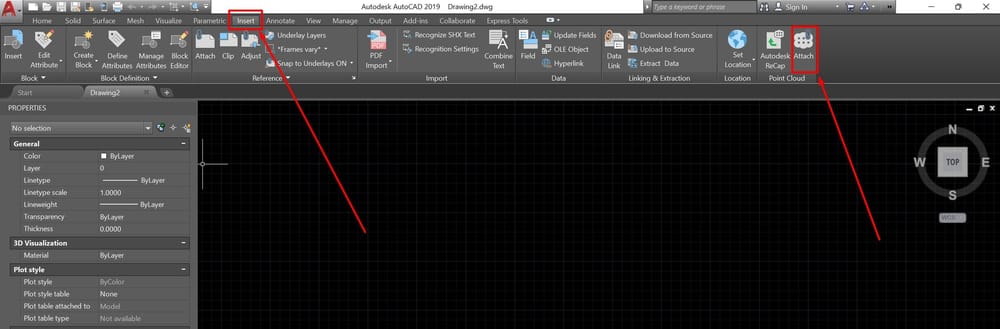
Go to the Insert tab on the ribbon and select PDF Import (or type PDFIMPORT). In the import settings dialog:
- Check Vector Geometry to import lines, arcs, and splines.
- Check Solid Fills to bring in hatch patterns.
- Check TrueType Text to import fonts as native AutoCAD text objects.
- Select Join Line and Arc Segments to assemble polyline boundaries automatically.
2. Converting SHX Font Geometry to Real Text (PDFSHXTEXT)
When PDFs are published from older CAD software, SHX font characters are converted into individual line and arc vector strokes rather than live text. Use the Recognize SHX Text command (PDFSHXTEXT) to let AutoCAD analyze the geometry and convert it back into editable MTEXT!
Need 100% Error-Free PDF to CAD Redrafting?
Automated vector tools often miss structural dimensions and layer hierarchies. At 1000Ants Studio, our team manually redraws legacy blueprints and PDF files into fully compliant DIN CAD drawings. Request a quote today →